
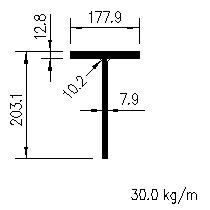
Structural Tees Cut From UBs - 178x203x30
Structural Tees cut from Universal Beams (UB) are T-shaped steel profiles created by splitting a standard "I"-shaped Universal Beam lengthwise down its center vertical web. This process splits one beam into two identical "T" sections, each consisting of a single horizontal flange and a vertical stem. Engineers use these sections when a standard structural shape is too deep or heavy, as they offer excellent tension and bending strength along the vertical stem. They are highly popular choices for the bottom chords of roof trusses, bracing elements, or as clean, neat architectural connections where an "I" beam would look too bulky.
Nearby Sections
Dimensions
| Property | Value |
|---|---|
| 406x178x60 | |
| kg/m | 30 |
| B mm | 177.9 |
| d mm | 203.1 |
| t mm | 7.9 |
| T mm | 12.8 |
| r mm | 10.2 |
| b/T | 6.95 |
| d/t | 25.7 |
| Cx | 4.64 |
| cm4 | 1400 |
| cm4 | 602 |
Full sortable table: Dimensions table for this category
Section Properties
| Property | Value |
|---|---|
| Radius of Gyration (x-x) - cm | 6.04 |
| Radius of Gyration (y-y) - cm | 3.97 |
| Elastic Modulus (x-x) - Flange cm3 | 301 |
| Elastic Modulus (x-x) - Toe cm3 | 89 |
| Elastic Modulus (y-y) - cm3 | 67.6 |
| Plastic Modulus (x-x) - cm3 | 157 |
| Plastic Modulus (y-y) - cm3 | 104 |
| Buckling Parameter - u | 0.561 |
| Torsional Index - x | 16.9 |
| Mono-symmetry Index - ψ | 0.699 |
| Warping Constant(*) - H cm6 | 186 |
| Torsional Constant - J cm4 | 16.6 |
| Area of Section - A cm2 | 38.3 |
Full sortable table: Properties table for this category