
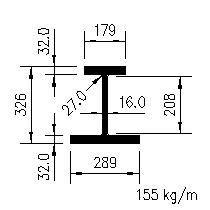
Asymmetric Beams - 300 ASB 155
An asymmetric steel beam is a structural support where the top and bottom horizontal flanges are different sizes. Usually, the bottom flange is made wider than the top flange to support precast concrete floor slabs or metal decking directly. This clever design allows the concrete floor to sit within the depth of the steel beam rather than on top of it. By tucking the floor inside the beam, engineers can significantly reduce the overall height of a building's floors, creating more headroom and saving valuable construction space.
Nearby Sections
Dimensions
| Property | Value |
|---|---|
| kg/m | 155 |
| D mm | 326 |
| Bt mm | 179 |
| Bb mm | 289 |
| t mm | 16 |
| T mm | 32 |
| r mm | 27 |
| d mm | 208 |
| bt/T | 2.8 |
| bb/T | 4.52 |
| d/t | 13 |
| cm4 | 34500 |
| cm4 | 7990 |
| m2 | 1.51 |
| m2 | 9.71 |
Full sortable table: Dimensions table for this category
Section Properties
| Property | Value |
|---|---|
| Radius of Gyration (x-x) - cm | 13.2 |
| Radius of Gyration (y-y) - cm | 6.35 |
| Elastic Modulus (x-x) - Top cm3 | 1830 |
| Elastic Modulus (x-x) - Bottom cm3 | 2520 |
| Elastic Modulus (y-y) - cm3 | 553 |
| Neutral Axis Position (Elastic) - Ye cm | 18.9 |
| Neutral Axis Position (Plastic) - Yp cm | 27.3 |
| Plastic Modulus (x-x) - cm3 | 2360 |
| Plastic Modulus (y-y) - cm3 | 950 |
| Buckling Parameter - u | 0.84 |
| Torsional Index - x | 9.4 |
| Warping Constant - H dm6 | 1.07 |
| Torsional Constant - J cm4 | 620 |
| Area of Section - A cm2 | 198 |
Full sortable table: Properties table for this category